BUILT. / Residential work

Renovations

Considered changes to the rooms you use every day, built with care in Fredericton and the surrounding communities.

Fredericton, New Brunswick
01 / The spaces

Make the familiar work better.

A renovation should feel at home in the house you already love. We look at how a room is used, where it falls short and which changes will matter long after the work is done.

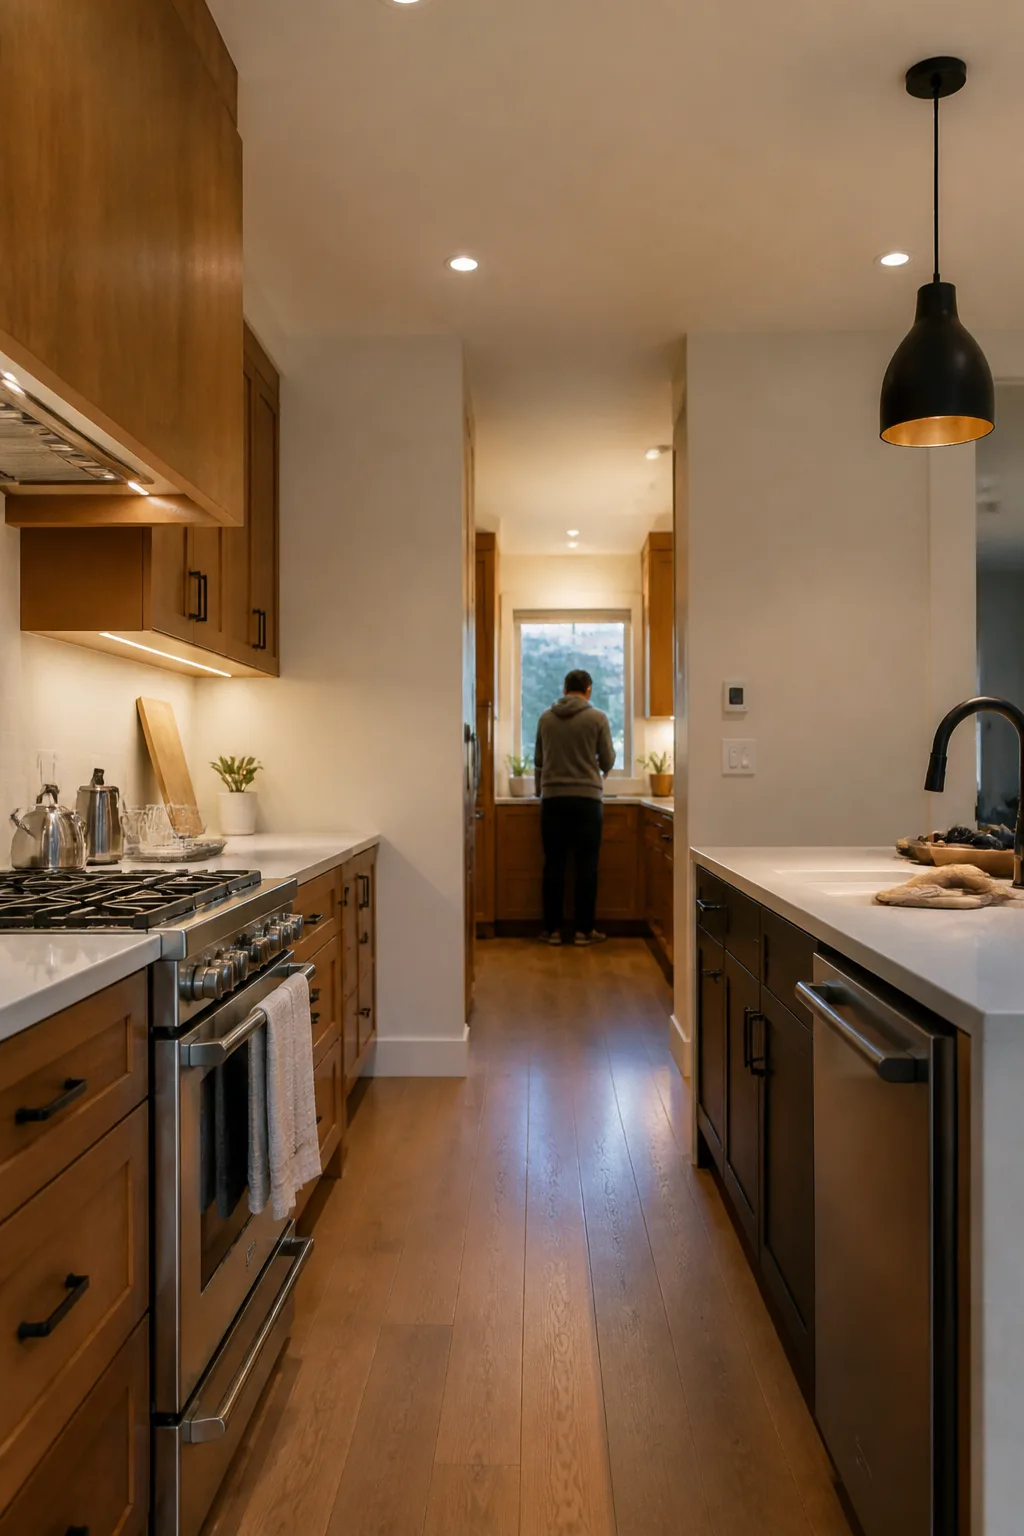
Renovated kitchen with warm wood finishes and soft evening light
Kitchen / room to gather
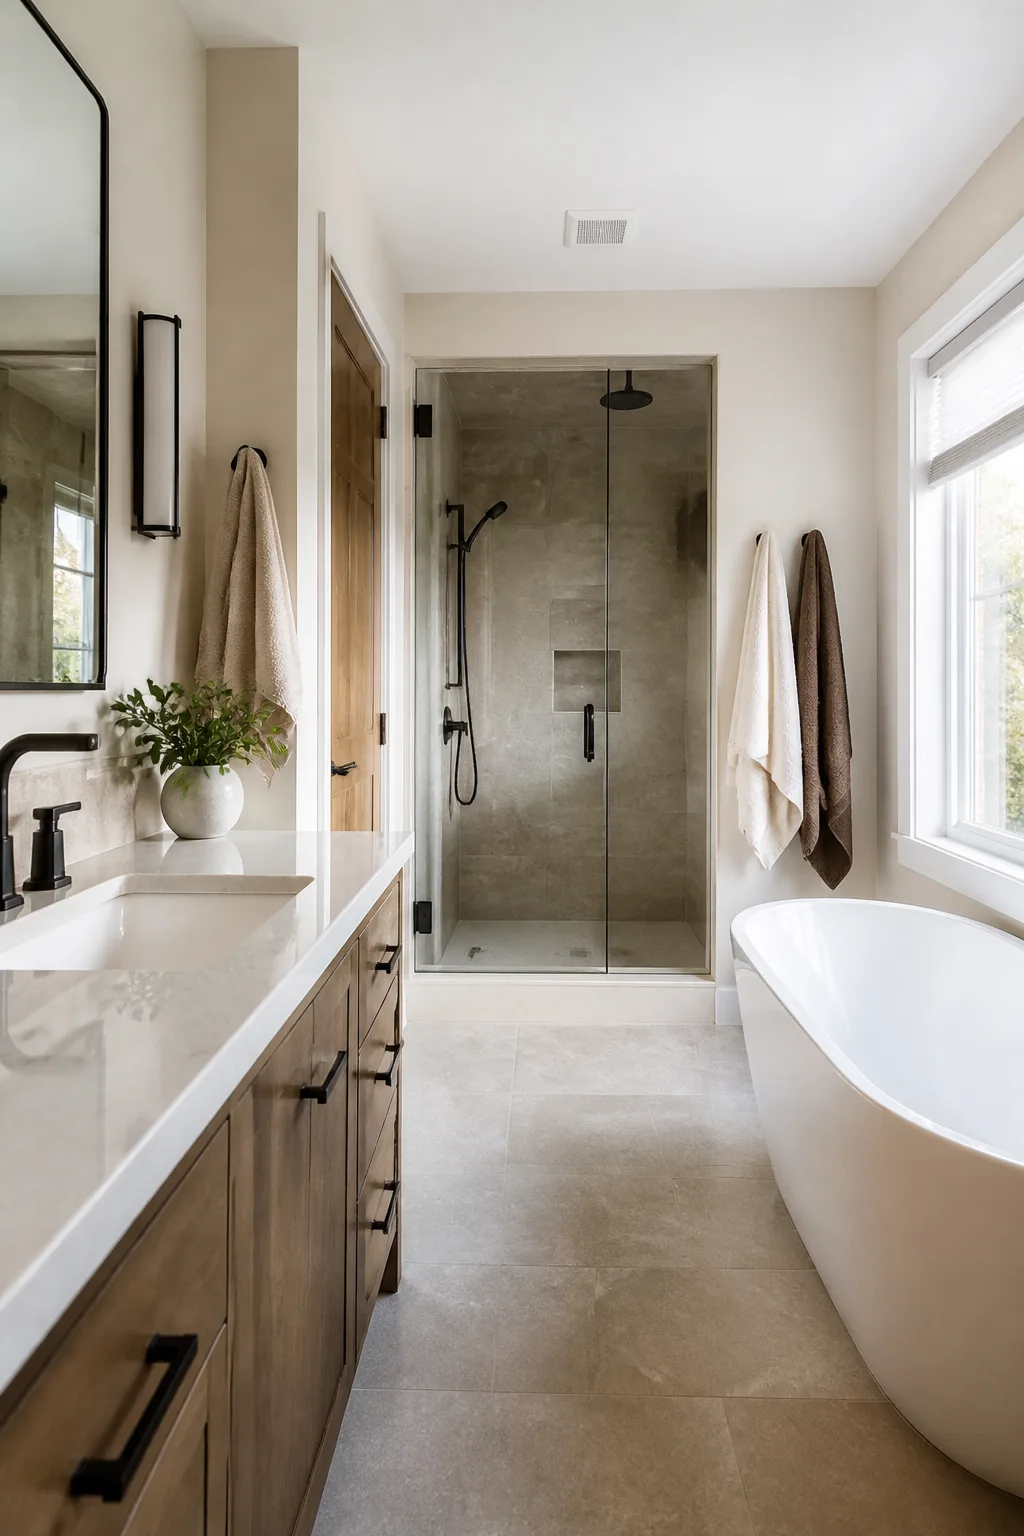
Bathroom with considered stone finishes and natural light
Bathroom / everyday ease
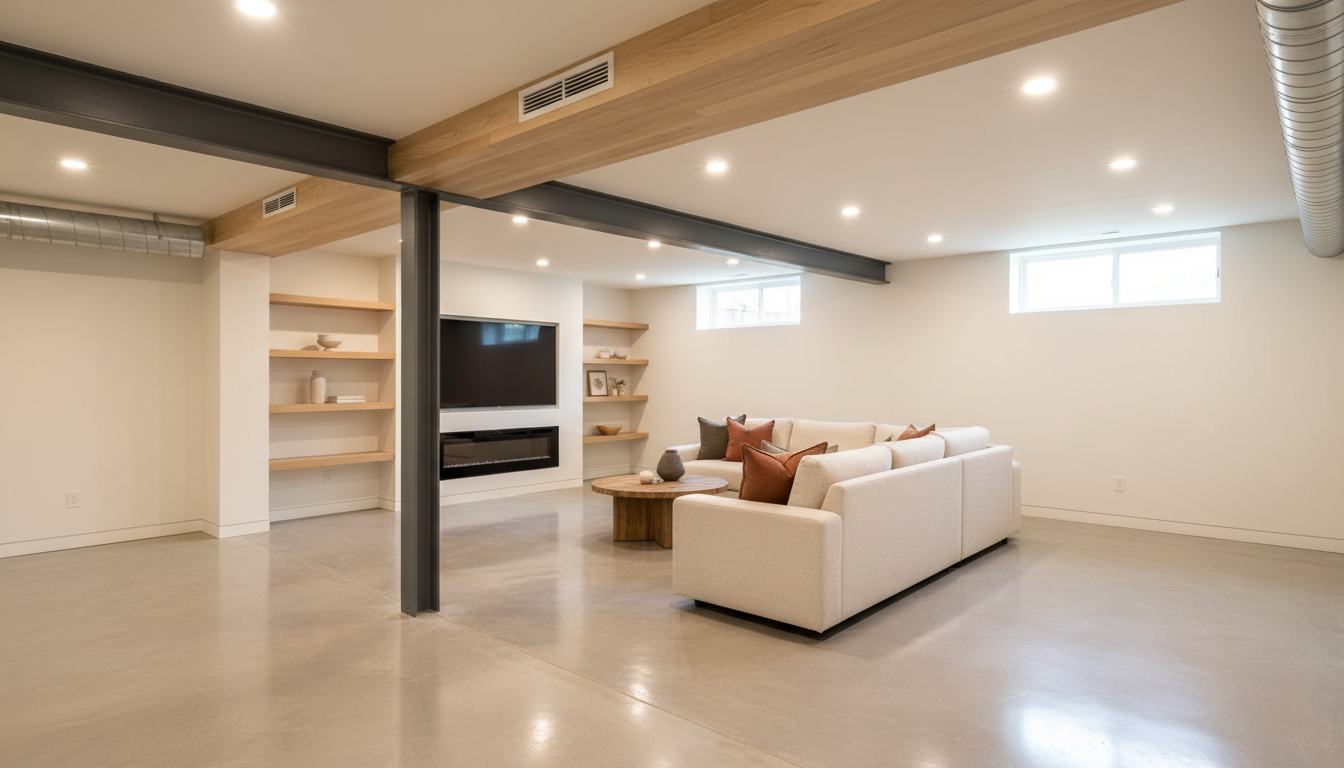
Finished basement arranged as a comfortable living space
Basement / space to use
02 / The work

From a single room to a broader interior transformation, each scope begins with a conversation about what you need the space to do.

01

Kitchens

We plan the layout around cooking, storage and the people who move through the room. The build can bring together cabinetry, flooring, finish carpentry and the details that make daily use feel easier. The schedule depends on the scope and materials selected; we talk through the sequence before work begins.

02

Bathrooms

A bathroom renovation calls for practical decisions beneath the visible finish as well as thoughtful choices above it. We work through layout, surfaces, storage and trim, then coordinate the stages of the build so you know what is happening in the room.

03

Basements & rooms

Finishing an underused basement or reworking an existing room starts with its purpose: family space, a quieter place to work or more useful room for everyday life. We plan the interior upgrades and finishing work around that purpose, with the project timeline shaped by the space.

04

Carpentry & interiors

Flooring, custom carpentry and carefully finished interior upgrades can change how a whole home feels. We measure, plan material transitions and pay attention to the joins and edges you will see and touch every day.

03 / The details

A room is the sum of its decisions.

Natural materials, useful layouts and finishes chosen to belong together. The quiet parts of the work deserve just as much thought as the first impression.

Warmly lit kitchen cabinetry beside a windowRenovated living space with timber details in golden-hour lightBathroom vanity with wood grain and soft natural light
Materials selected for how they look, feel and last.BUILT. / Fredericton, NB
04 / The approach

Clear steps from idea to finished room.

Over 20 years of hands-on construction and carpentry experience inform the way we plan, communicate and build. You should understand the work as it takes shape.

01

Listen & look

We talk through what is not working, what you want to keep and what the room needs to become. A closer look at the existing space helps establish a sensible scope.

02

Plan the build

We discuss materials, practical details and the order of work before construction starts. Careful planning gives both the finished design and the building experience a stronger foundation.

03

Build & finish

We keep you informed as the work progresses, give the finishing details proper attention and walk through the completed space with you. Every project is backed by a 12-month workmanship warranty.

Cut-paper drawing of a room plan and timber forms
Your home / The next chapter

Tell us what this space could become.

Whether you have a clear plan or a room that simply needs to work harder, we would like to hear about it.